Rearrange Your Space with Absolute Precision
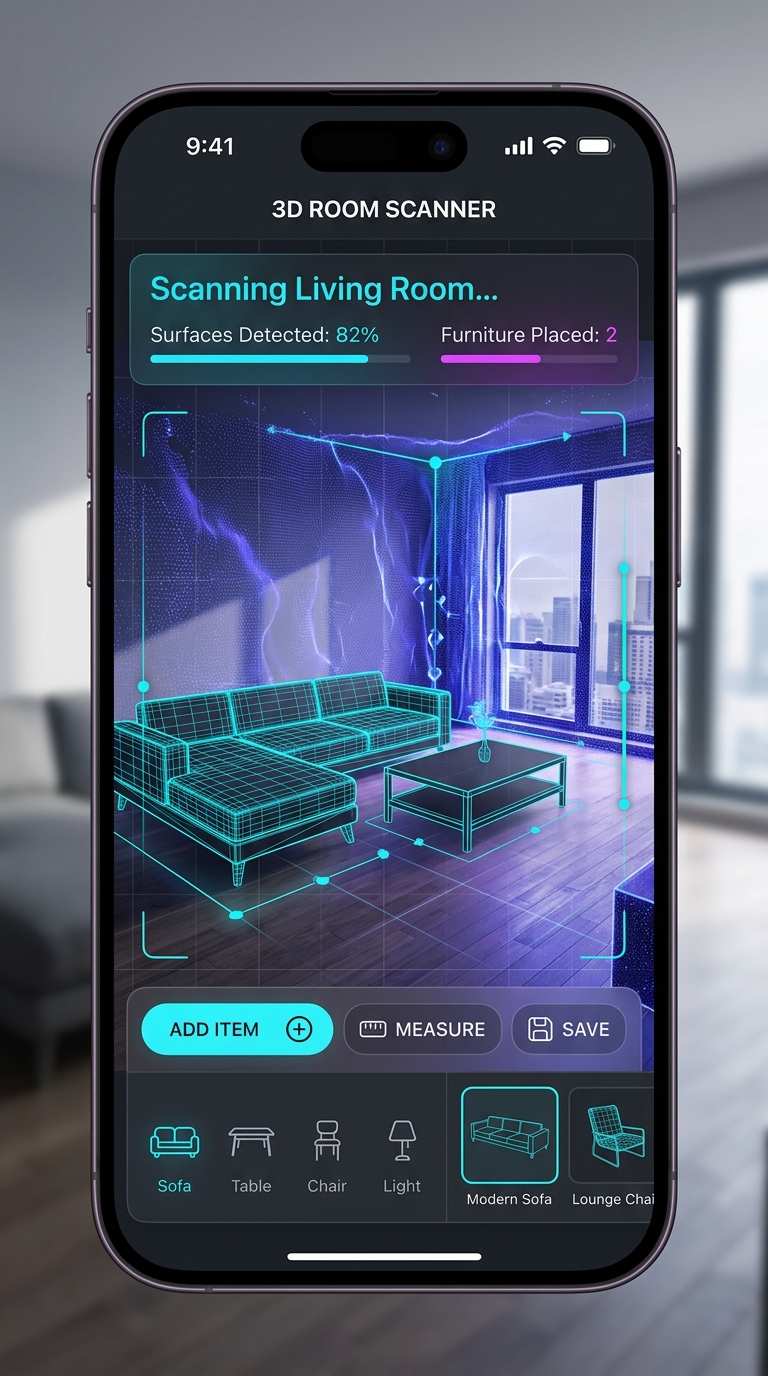
Leverage RoomPlan & RealityKit to scan your room structure in seconds, drag and drop true-to-scale furniture catalog items, track layouts, and make sure everything fits before you buy.
Designed for High-End Planning
Everything you need to scan, design, purchase, and layout your home furniture catalog.
RoomPlan LiDAR Scans
Capture walls, doors, windows, and structural shapes with RoomPlan, or enter room dimensions manually on devices without supported scanning hardware.
Fit Clearance Checks
Alerts you if items overlap walls, obstruct active doorways/walkways, exceed ceiling heights, or breach safety clearances.
Alignment & Locks
Lock primary layouts and snap coordinates. Distribute spacing, align centers, and customize exact rotation angles dynamically.
PDF Floor Plan Export
Compile a dynamic blueprint document containing furniture coordinates, scaled geometry, budget, and shopping lists to share or print.